Permanent Lighting
Putting Permanent Lighting on an Older Cincinnati Home
New Age Lights of Cincinnati • October 2026 • Cincinnati & Deer Park, OH • 7 min read
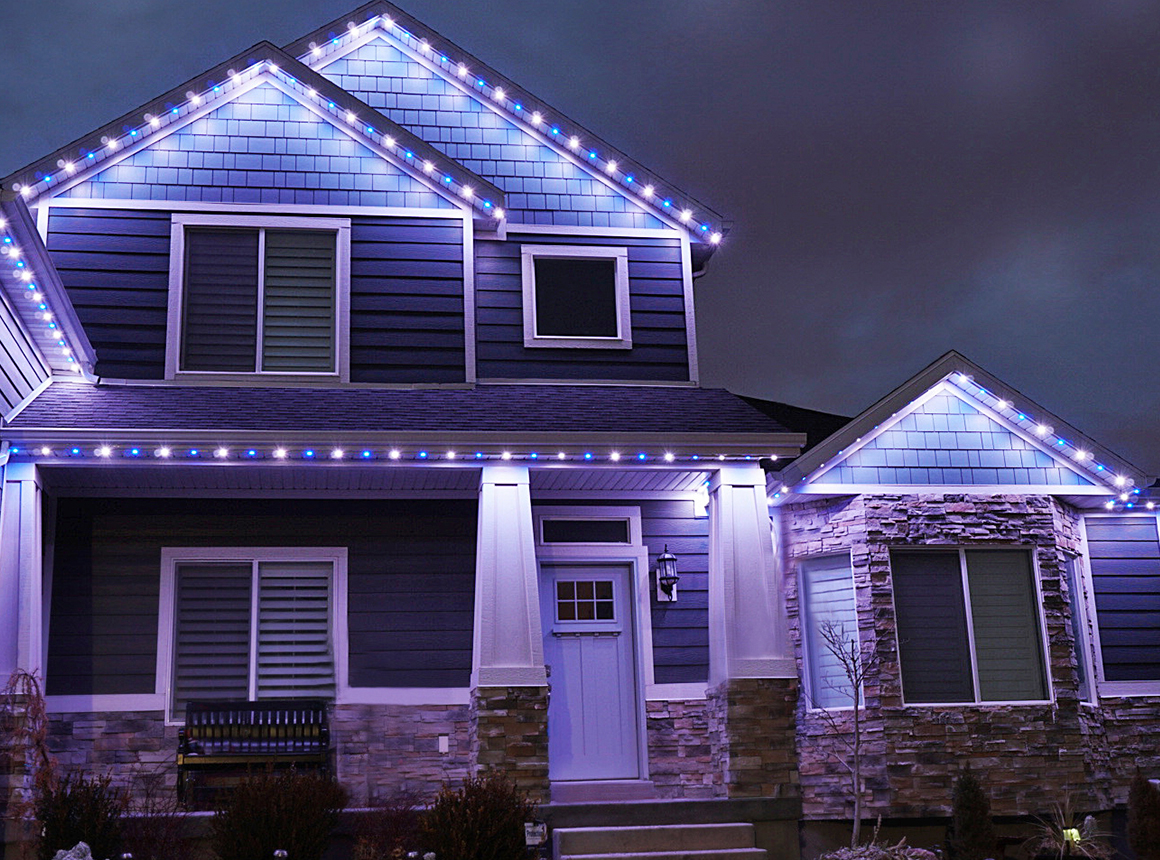
Short Answer: Older Cincinnati homes are excellent candidates and they are more complicated. They carry far more roofline per square foot than modern construction, which raises linear footage and cost. Steeper pitch and greater height slow the work. Wood trim that may be original needs fastening and sealing handled carefully. And slate or tile roofs, plus any historic district designation, change what is possible. The payoff is that this architecture has more worth emphasizing than almost anything built recently.
The neighborhoods that make Cincinnati distinctive are full of houses built between roughly 1880 and 1930. Victorians, Tudors, foursquares, and the ornate turn of the century stock across Hyde Park, Clifton, Norwood, and the older parts of Deer Park and Blue Ash.
These homes are the best candidates for architectural lighting and the most demanding installations. Here is what actually changes when the house is a century old.
More Roofline Than You Think
The first practical difference shows up in the quote and it surprises people.
Modern construction tends toward simple roof geometry. Older Cincinnati architecture does the opposite. Gables facing multiple directions, dormers, turrets, bay projections, varied roof heights, and deep eave detail all add linear footage.
More consequentially, they add transitions. A straight run is quick. A gable meeting a dormer meeting a change in plane is slow, and that labor is real rather than padding.
The result is that a three thousand square foot Victorian can carry more installed footage than a larger newer home in a Mason subdivision, and quote higher despite being smaller.
The compensating factor is that this architecture has enormously more for lighting to work with. On a plain roofline there are two or three lines worth emphasizing. On a good Victorian there are a dozen, and choosing among them is the design work.
Restraint Matters More Here
This is the central design point for older homes and it runs opposite to instinct.
Because there are so many possible lines, lighting all of them produces visual noise rather than emphasis. The house ends up outlined like a drawing, and the architectural hierarchy that makes it beautiful disappears into a uniform tracing.
What works is choosing the lines that carry the composition. The primary roof, the dominant gable, the turret if there is one, the entry. Leaving the secondary detail dark lets the primary elements read, which is exactly what an architect intended when the house was designed.
This is also considerably cheaper, since linear footage drives price. On older architecture the restrained design and the affordable design are the same design, which does not happen often.
Color temperature matters more on this housing stock too. Warm output flatters the brick, painted wood, and stone these homes are built from. Cool white makes a hundred year old brick facade look grey and institutional, which is a worse result on an older home than on a modern one.
The Trim Is Not Modern Fascia
The practical installation difference, and the one to discuss before work begins.
Older homes frequently have original wood trim, sometimes old growth lumber that is denser and better than anything available now, and sometimes a century of paint layers over it.
That changes fastening. Pilot holes matter, fastener selection matters, and an installer accustomed to modern aluminum wrapped fascia may approach it the same way, which is not appropriate.
Deteriorated trim is the other consideration. Where a fascia board has soft spots or rot, mounting a channel to it is fastening to something that needs repair rather than hardware. That should be identified during the design walk, and the honest answer sometimes is that trim repair comes first.
Sealing is more important rather than less on original wood, because once water gets behind a century old painted board the repair is a carpentry project rather than a patch.
If your home has trim you care about, say so early and ask specifically how fastening and sealing will be handled on it.
Height, Pitch, and Roofing Material
Three physical factors that affect both cost and feasibility.
Older Cincinnati homes are frequently three stories, and on the hillside lots common across the city a house that is two stories at the front may be four at the back. That changes equipment and access, and it should be walked rather than estimated from the street.
Steep pitch is standard on this housing stock. It slows the work, raises the safety requirement, and sometimes changes the approach entirely.
Roofing material is the one that can genuinely limit what is possible. Slate and clay tile are common on the better older homes here, and they are brittle. Walking a slate roof damages it, and installation approaches that assume asphalt shingle are not appropriate. An installer who has not asked about roofing material has not thought about the job.
On a slate or tile roof, the work generally happens from ladders and lifts rather than from the roof surface, which affects both time and cost.
Historic Districts
A real constraint in parts of Cincinnati and worth checking before doing anything.
Several neighborhoods here have historic district designation, and those designations frequently carry review requirements for exterior alterations. Whether a lighting channel qualifies depends on the specific district and how its guidelines are written.
Because this varies between districts and is administered locally, checking with the relevant body rather than assuming is the only reliable approach. Some will have no concern with a color matched channel following existing rooflines. Others review any exterior change.
The framing that helps, as with an HOA, is architectural accent lighting rather than permanent Christmas lights. On a historic home, emphasizing that the system is color matched, follows existing lines, and will run a restrained warm setting addresses most of what a review body cares about.
Submitting before scheduling installation is the sequence that works, since review schedules are outside your control.
Wiring an Old House
One more practical difference worth raising before installation day.
Older homes frequently have fewer exterior outlets, and the ones that exist may be on circuits already carrying more than they were designed for. A transformer needs a dedicated and appropriate power source, and on a century old electrical system that is not always available where you would want it.
Basements in these houses are usually accessible, which helps, since routing a low voltage run to a sensible transformer location is easier than in a home on a slab. Where the electrical service itself is dated, an electrician may need to be involved before the lighting work rather than after.
None of that is unusual or disqualifying. It is the kind of thing that turns a one day installation into two if it is discovered on the morning of, and into a non issue if it is identified during the design walk.
Why These Homes Are Worth It
Having covered the complications, the case for doing it on older architecture is strong.
Lighting works by revealing form, and these houses have form. A turret, a steep gable, deep eave brackets, and varied massing produce shadow and depth under light that a simple roofline cannot.
The result on a well designed installation is that the house reads at night the way it reads on a good afternoon, which is not something most modern construction achieves.
It also addresses the Cincinnati winter problem directly. A house with genuine architectural merit spends November through February invisible, and restoring that for the darkest third of the year is a larger return on this housing stock than on a plain elevation.
What to Do Next
Walk your elevations and identify the three or four lines that carry the composition rather than cataloguing every possible edge. On an ornate home that discipline is the whole design.
Check your roofing material and your trim condition before the consultation, and mention both on the first call. Slate, tile, and deteriorated wood all change the approach.
Find out whether your property sits in a historic district and what review, if any, applies. That answer should come before scheduling rather than after.
Ask any installer specifically how they handle fastening into original wood trim and what they do on a slate or tile roof. The answers separate people who work on older homes from people who work on subdivisions.
To discuss a design for an older home, contact New Age Lights of Cincinnati at 513-713-0490 or visit https://newagelights.com/new-age-lights-of-cincinnati/. We serve Cincinnati, Deer Park, Blue Ash, Mason and the surrounding communities.